
Share your plans.
Tell us where your project is located and what you would like to improve.

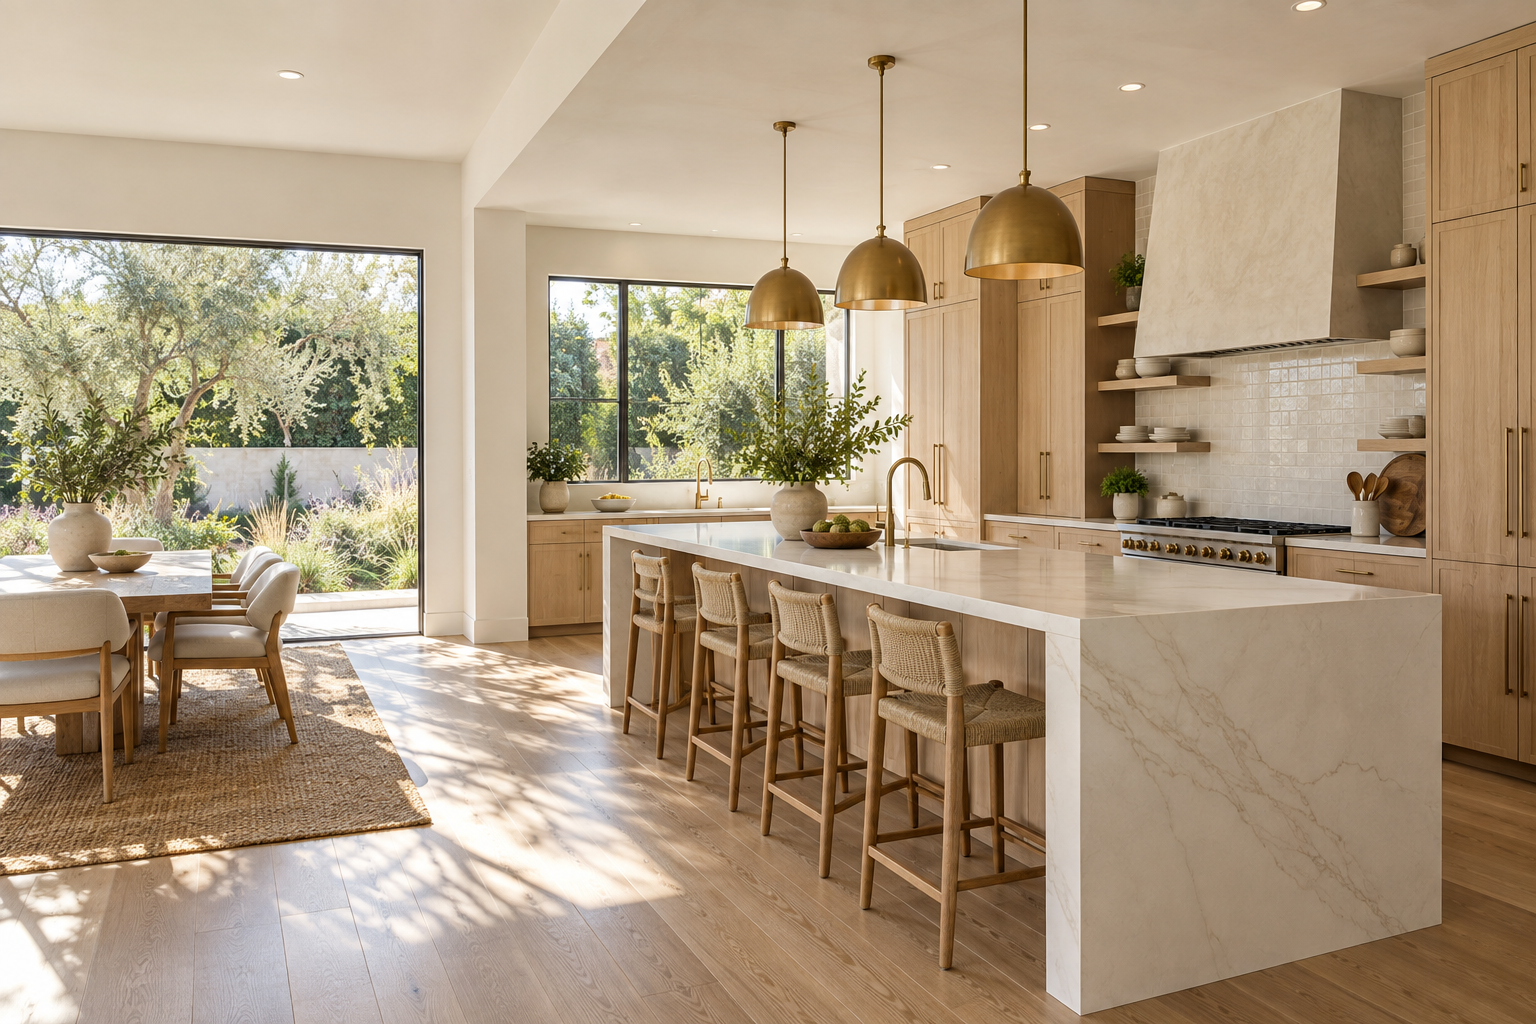
KITCHEN REMODELING
Bring more comfort, purpose and possibility to the heart of your home with kitchen remodeling in Santa Ana and surrounding communities.
Get a Free QuoteBUILT AROUND YOUR SPACE
A kitchen should support everything from a quiet morning to a full table. Tell us what works, what does not, and what you would like to change. Buildright Solutions offers kitchen remodeling along with cabinet repair, tile installation, flooring, plumbing and electrical services.
Let’s Talk About Your ProjectGETTING STARTED
Tell us where your project is located and what you would like to improve.
Discuss your priorities, existing conditions and the services your project may need.
Ask about a quote and availability so you can decide how to move forward.
A FEW HELPFUL ANSWERS
Have a specific question? Call 714-396-0883 and tell us about your project.
Yes. Flooring, tile installation and repair, cabinet repair, plumbing and electrical work are among our listed services. Contact us to discuss the scope of your kitchen project.
We are based in Santa Ana, CA 92704. Our listed service area includes nearby communities such as North Tustin, Seal Beach, Laguna Beach and Ladera Ranch. Contact us to confirm availability for your address.
Include your name, project location, the work you have in mind and how to reach you. Photos of the existing space can also help explain your plans.
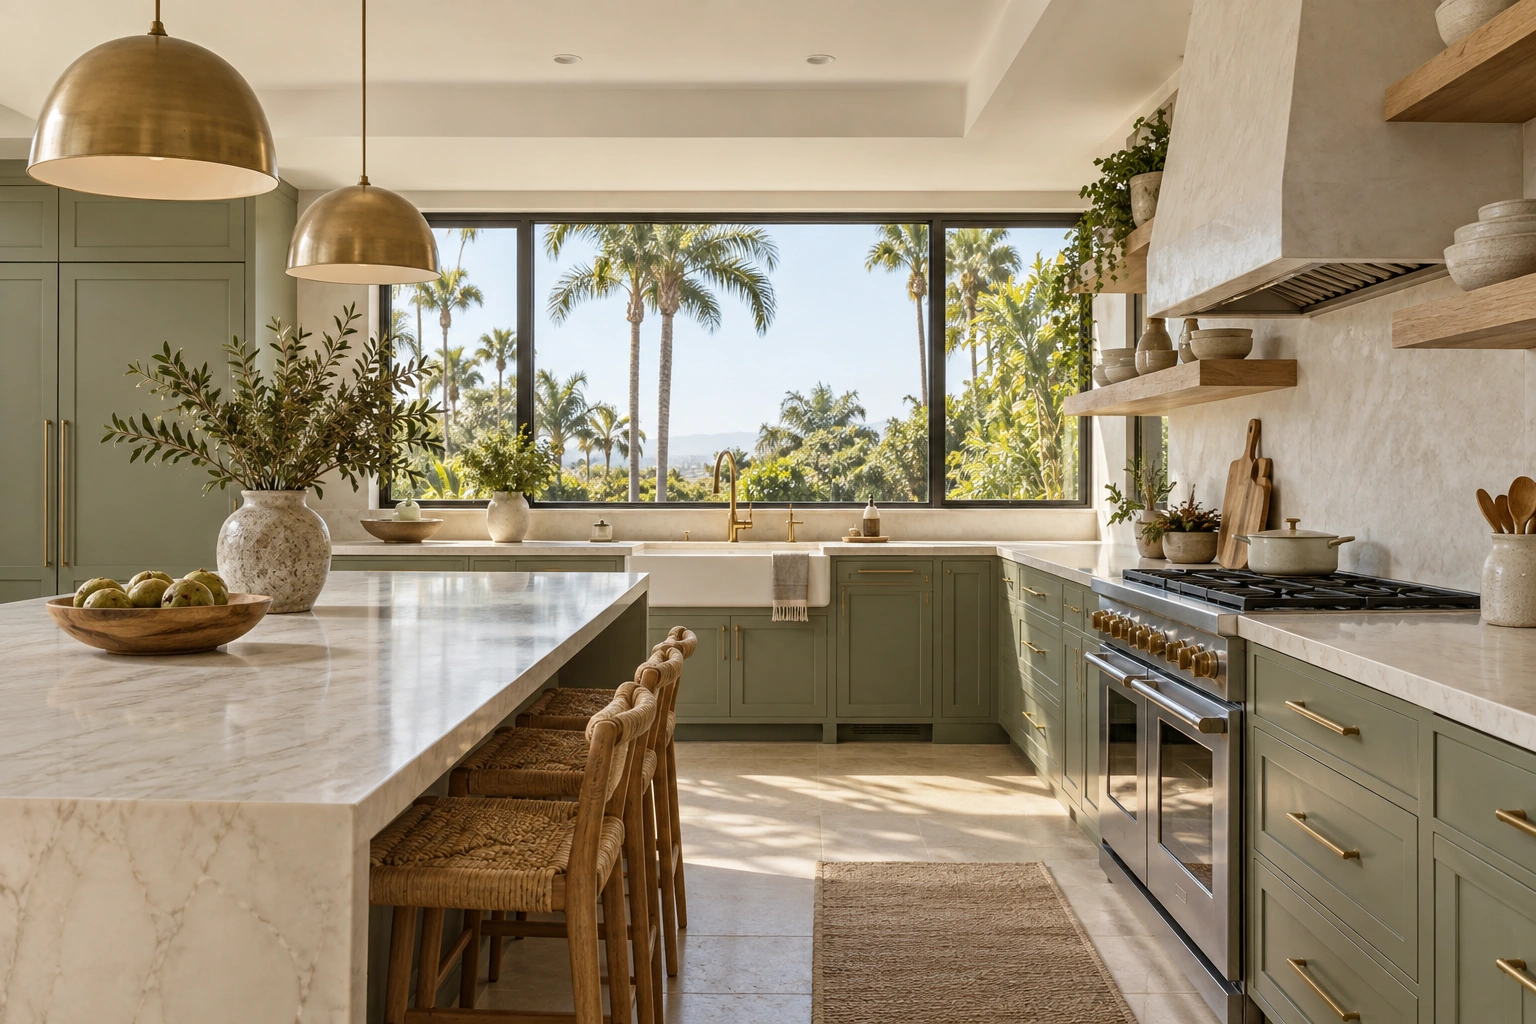
DESIGN AROUND DAILY LIFE
Good kitchen planning considers how you prepare food, store everyday items and move around the room. Bring these needs into the conversation alongside colors and finishes.
YOUR NEXT STEPS
Build a clear picture of the room before choosing the final details.
Take photos and note the features that feel cramped, inconvenient or difficult to maintain.
Gather examples of cabinet styles, countertops, lighting and flooring that suit your priorities.
Include plumbing, electrical work, painting and flooring in the conversation when relevant.
Plan Your Kitchen RemodelYOUR NEXT CHAPTER STARTS HERE
Tell us about your space, your location and the improvements you have in mind.